


Photos & Tour of Sam Maverick Apartments
Take a closer look at Sam Maverick Apartments in Arlington, TX. Explore the building exterior and a photographed one-bedroom loft, including its living area, kitchen and upper-level space.
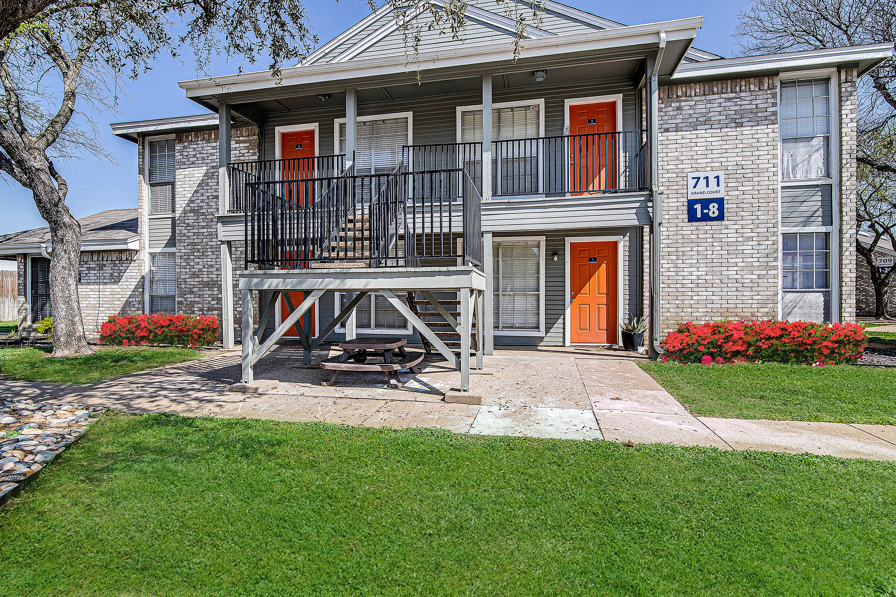
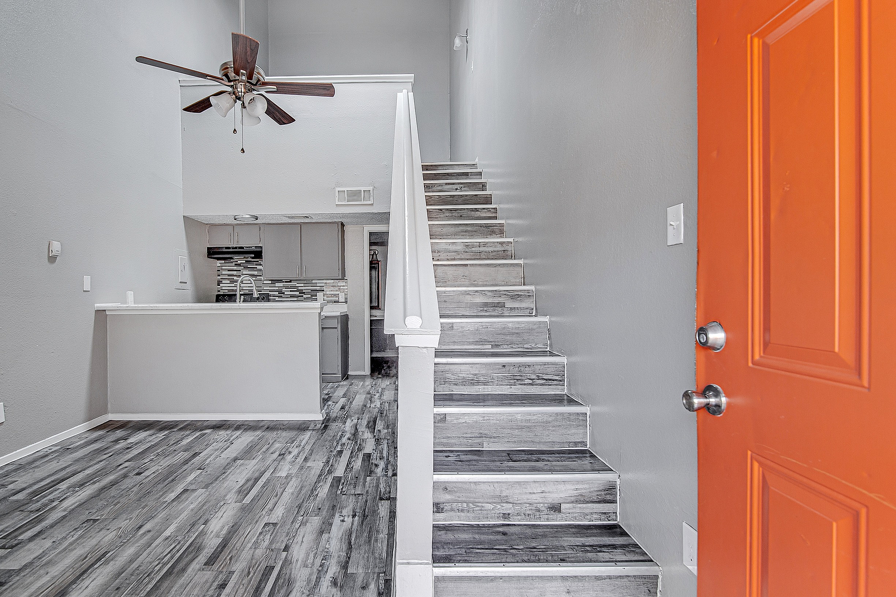
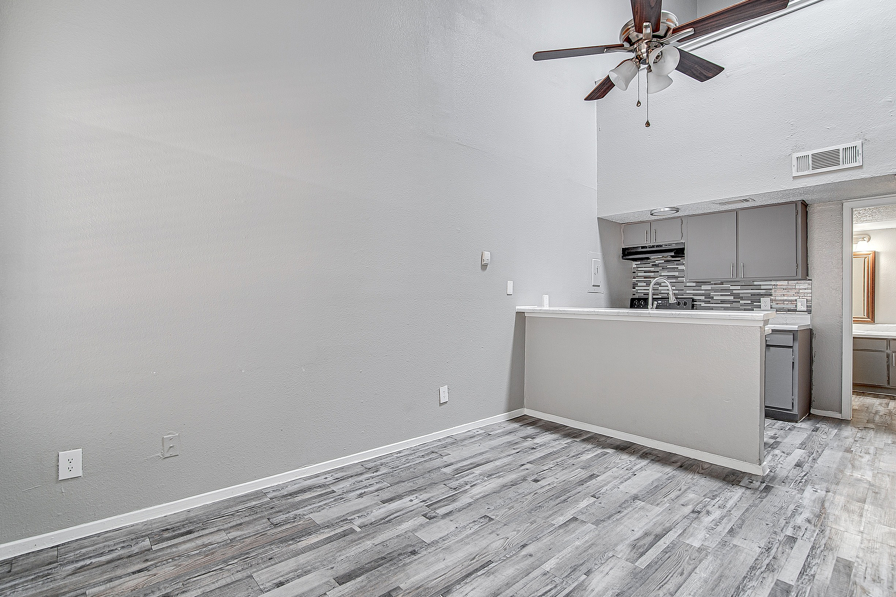
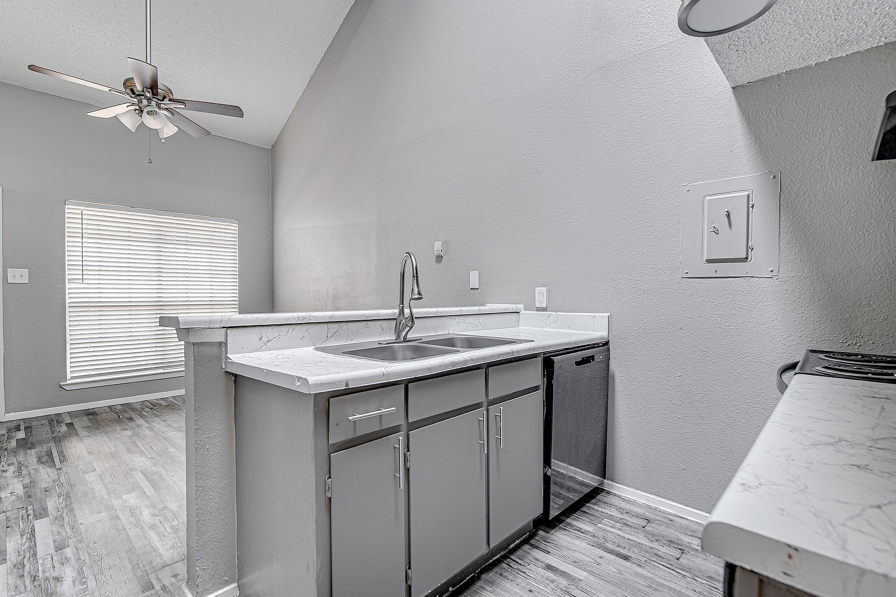
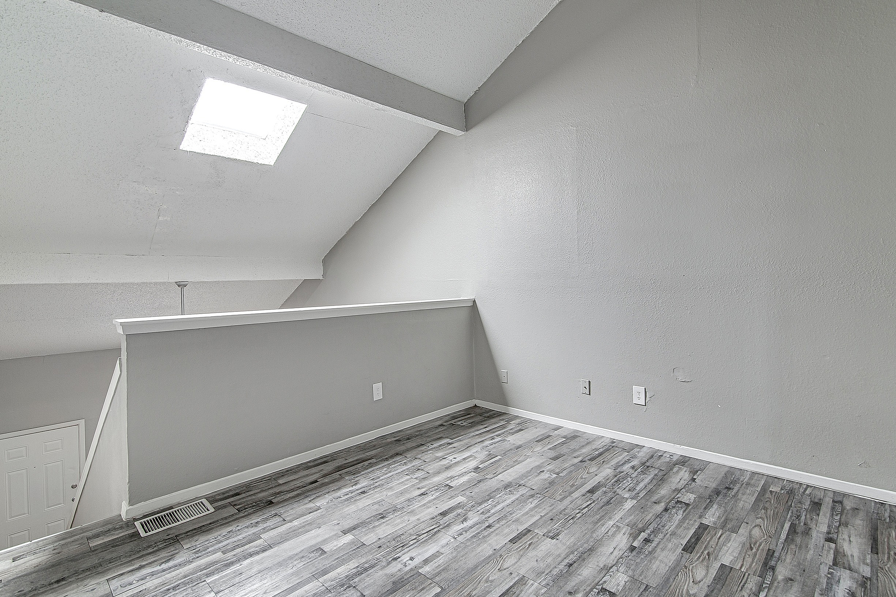
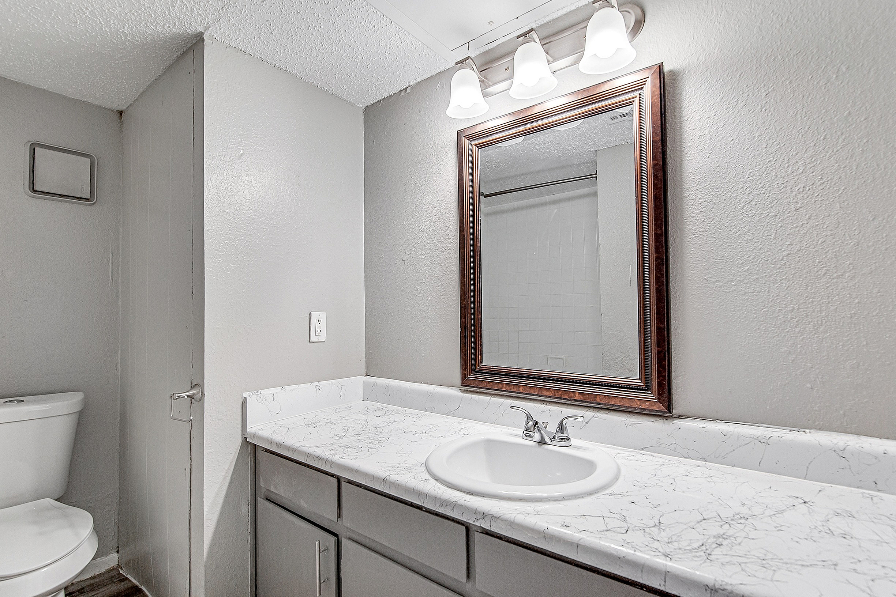
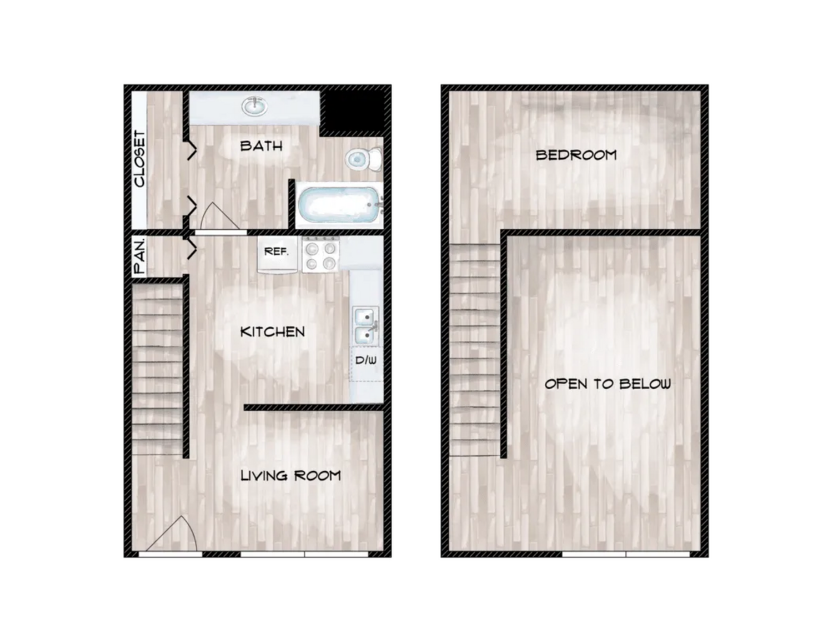
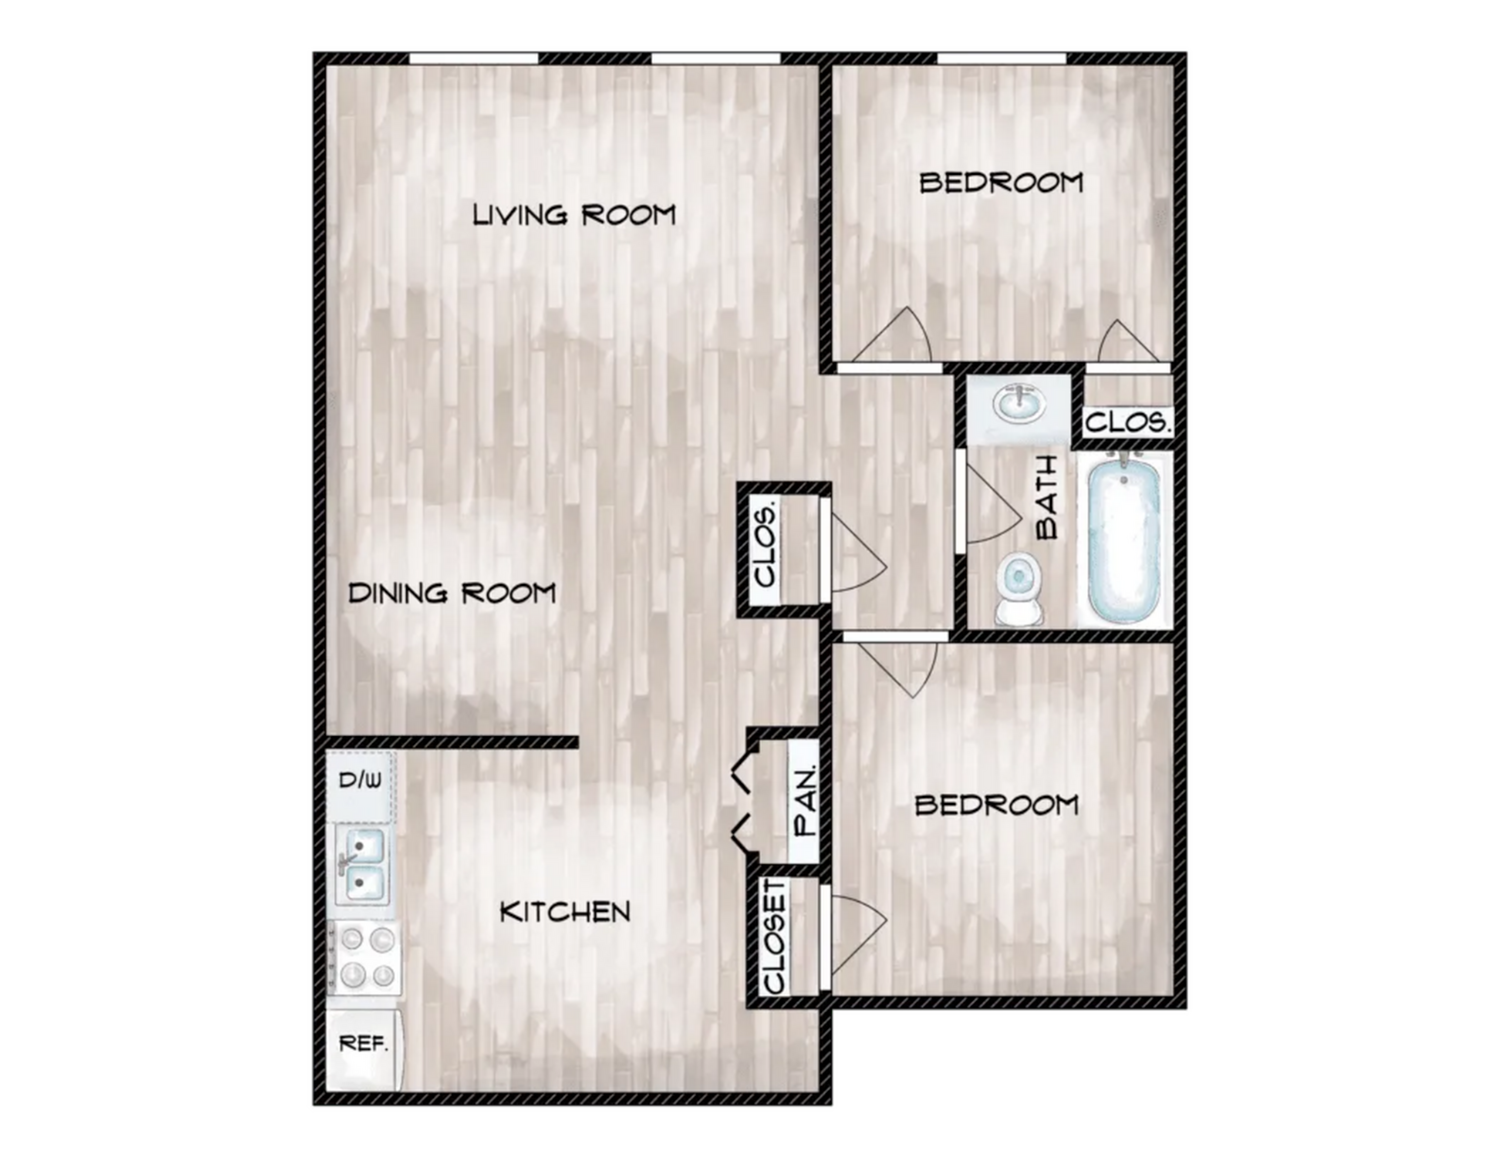
Photos represent selected apartments and community views. Layouts, features, appliances and finishes vary by home; the loft photos do not represent every apartment or the two-bedroom layout. Contact our leasing team at (833) 987-4050 for details about a specific home and to ask about a visit.
Frequently Asked Questions
Yes. Sam Maverick Apartments offers a photo gallery showcasing the property. You can explore the property visually before scheduling an in-person visit.
What can I see in the photo gallery at Sam Maverick Apartments?
The photo gallery at Sam Maverick Apartments features images of the kitchen and bedroom. Browse the gallery to get a detailed visual preview of the property's amenities and living spaces before visiting.